
Fairfax
Studio | 1 Bathroom
Studio
1 Bathroom
Up to 517 Sq. Ft.
Pet Friendly
Starting at $1,499.00
There might be specials available for apartments in this floor plan, subject to their availability and your choice of rental preferences
Have a question?
How can we help you?
Floor Plan Video
Floor Plan Virtual Tour
Floor Plan Video
Don't see the apartments or availability date you want? Join this floor plan's wait list.
Prices and special offers valid for new residents only. Pricing and availability subject to change at any time.
Fairfax Photo Gallery
Floor Plan Images
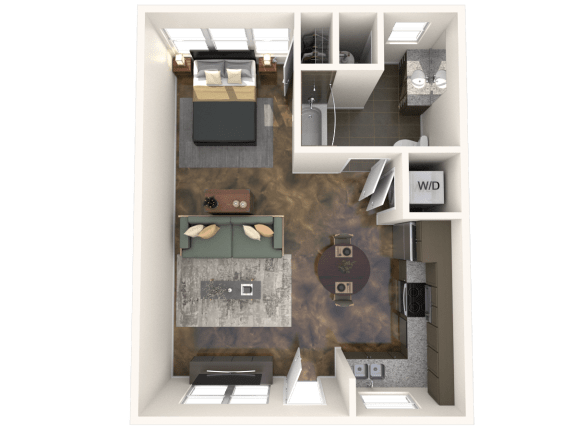
A three-dimensional image of the apartment. On the left side of the front door is a closet. Entry through the front door brings you to the living room. To the right of the door is the kitchen and dining room.
In the left middle of the floor plan is the bathroom and the right middle is a door to the patio/balcony. At the left bottom is the bedroom with closet. There are 4 windows.
Amenities Images


